“DN50 flange” is not a complete mating specification. You still need the standard, pressure designation, flange type, facing, material and the connection dimensions. A matching nominal size alone does not establish that two flanges can be bolted together—or that an assembled joint is suitable for service.
Use the flange dimensions and bolt-hole lookup for a first connection check. This guide follows the public tool documentation reviewed on 18 November 2026 (Asia/Shanghai). It is a reading and comparison workflow, not a manufacturing drawing, installation procedure or approval of interchangeability.
Start with the standard and rating, then the nominal size
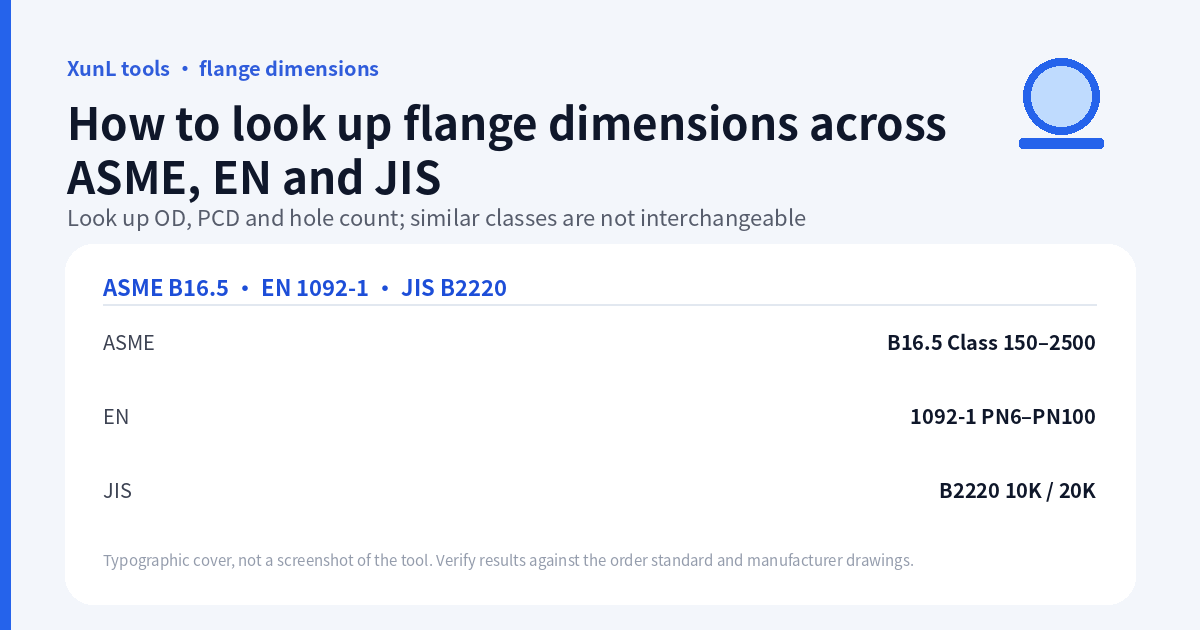
The tool offers ASME B16.5 Class groups, EN 1092-1 PN groups and JIS B2220 10K/20K. Choose the exact group before selecting DN/NPS. Available verified sizes depend on that selection; a missing row is not permission to interpolate from the next size or borrow a value from another rating.
Record the standard edition required by the order too. The tool states that its ASME metric values follow B16.5-2017; do not describe that as the latest ASME edition. ASME’s official B16.5 overview describes a broader standard covering ratings, materials, dimensions, tolerances and other requirements. A connection lookup is only part of that scope.
DN and NPS are nominal size labels, not a measured bore. Even when the tool displays DN50 alongside NPS 2, it does not mean the internal opening is exactly either nominal label expressed in millimetres or inches.
Read D, PCD/K, n and d2 as four different checks
| Field | What it describes | Common reading mistake |
|---|---|---|
| Outside diameter D | Outside edge of the flange face | Treating it as the bolt circle |
| PCD / K | Diameter of the circle through bolt-hole centers | Measuring between outside hole edges |
| Hole count n | Number of bolt holes | Assuming the same DN always means the same count |
| Hole diameter d2 | Clearance hole opening | Ordering a bolt with that exact shank diameter |
| Bolt designation | Nominal bolt/thread designation | Treating it as sufficient to specify bolt length, grade or torque |
| Bore B | Not supplied by this lookup | Substituting DN for the missing bore |
PCD is a diameter, not the radius from center to a hole. Hole diameter is not bolt diameter: a clearance hole allows the specified fastener through. A matching hole count still leaves the center circle, hole size and orientation to check.
For replacement work, measurements can reveal an obvious mismatch, but identifying a standard from one measured dimension is unreliable. Use markings, documentation and the manufacturer’s drawing as well.
Reproduce a DN50 lookup before comparing standards
Select EN 1092-1 PN16 and DN50 (NPS 2). The page has Real-time update checked, so the result changes as soon as you change the selection; there is no separate Generate button. View results is an in-page jump, not a calculation control. If the table unit control is set to mm + in, that setting belongs to a separate verified-size table. The Calculation details panel opened for this article still showed millimetre values only. Record the selected standard and unit system with every copied number; do not describe the millimetre figures in that panel as inches, and do not treat inch columns that are not in the panel as part of this screenshot.
On 18 November 2026 at 07:32 Asia/Shanghai, Calculation details showed: outside diameter D 165 mm; PCD/K 125 mm; hole count n 4; hole diameter d2 18 mm; recommended bolt size M16. The same panel also listed blind-flange thickness C4 (Type 05) 18 mm, raised-face (RF) diameter 102 mm, estimated stud length 80 mm and estimated blind-flange weight 2.88 kg. Bore B was not shown in this details view; the page states that this lookup does not supply the bore, and that DN/NPS is not the actual bore. The face diagram was not in the captured frame.
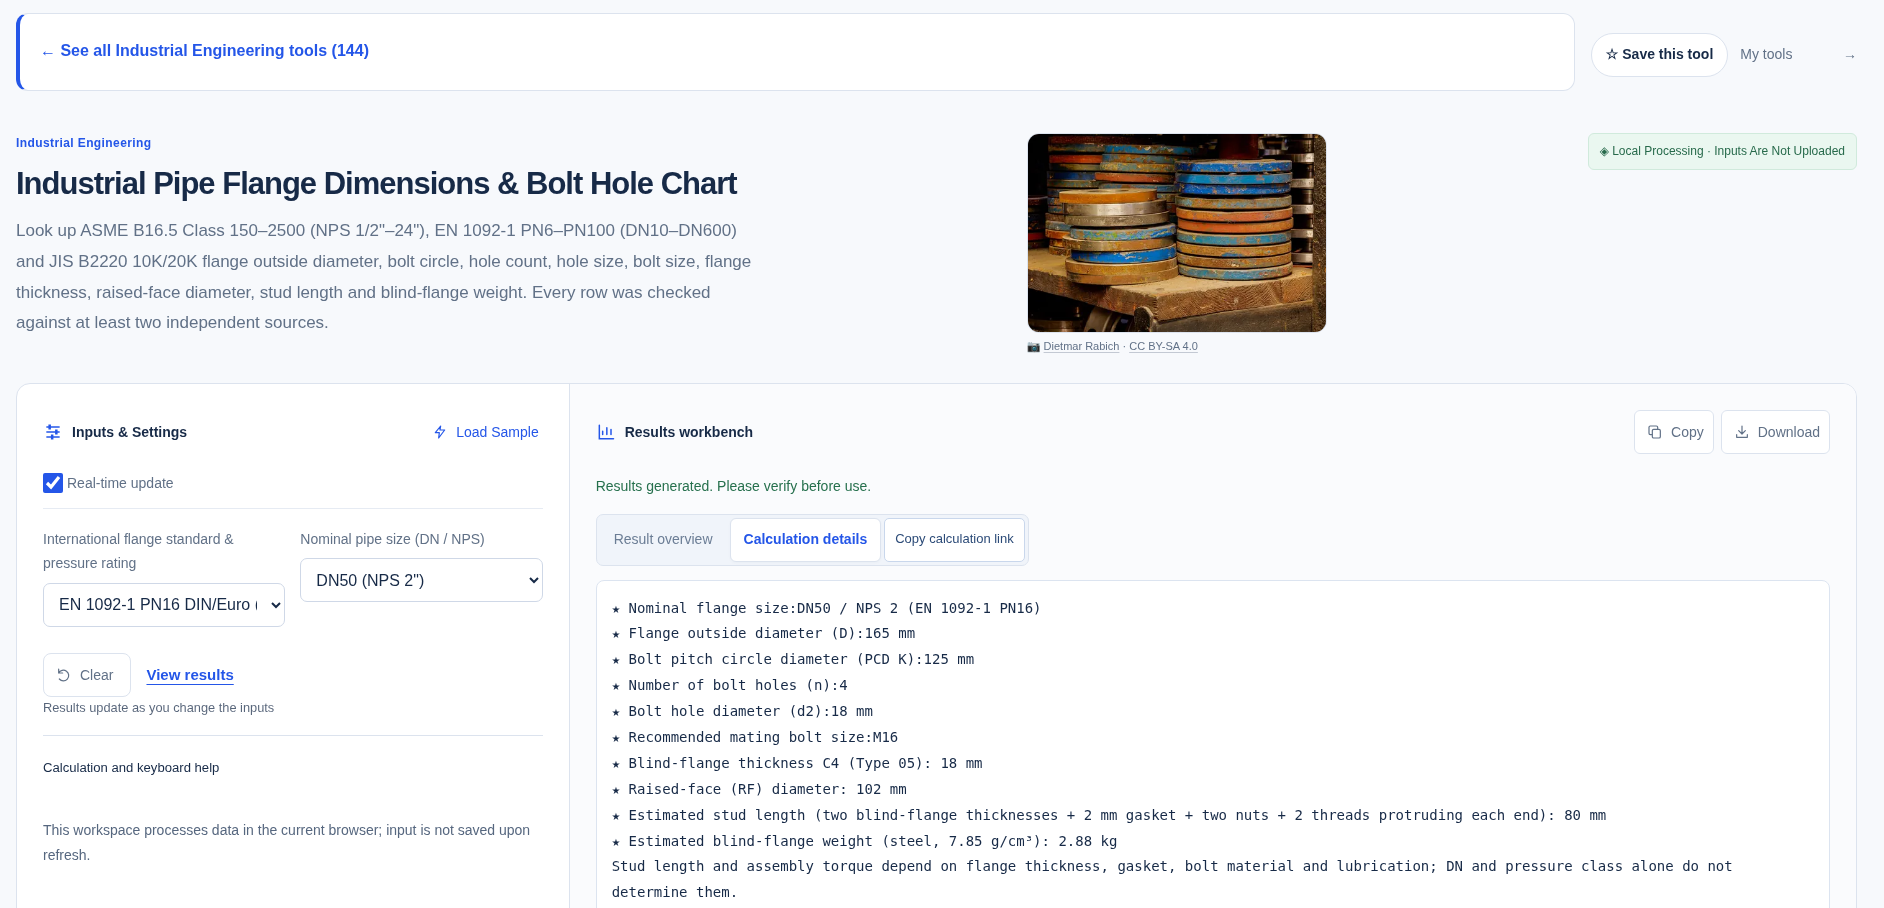
Now keep the nominal size and switch to ASME B16.5 Class 150. Compare D, PCD, hole count, hole diameter and bolt designation. Do not merely compare the size labels or infer an adapter from a near match.
The same day, still on the Chinese page, the nominal size was kept at DN50 / NPS 2 and the standard was switched to ASME B16.5 Class 150 (a research note, not the primary screenshot). The tool then showed: D 150 mm (6 in); PCD/K 120.7 mm (4.75 in); n 4; d2 19.05 mm (0.75 in); bolt 5/8"-11 UNC; and also minimum thickness tf 17.5 mm (0.69 in), raised-face diameter 92.1 mm (3.62 in), raised-face height 2 mm, stud length 85 mm (3.25 in) and estimated blind-flange weight 2.12 kg. Both queries have four holes, but the outside diameter, bolt circle, hole size and bolt designation differ, so they are not interchangeable. JIS and DN80 figures were not measured in the interface and are not invented here.
Class 150 is not PN16, and JIS 10K is not a conversion button
These are different rating systems within different standards, not interchangeable pressure labels. Neither “close pressure” nor “some bolts will pass” proves compatibility. The hole pattern can differ, and a matching pattern would still not establish the required facing, gasket, material or pressure-temperature suitability.
For JIS, select JIS B2220 and its actual K designation, then inspect that result separately. Do not replace the designation in an EN or ASME result and leave its dimensions unchanged. Likewise, do not assume a universal hole count for a DN across all three systems.
If a project genuinely needs a transition, obtain a designed, specified solution and approval through the project’s engineering process. This lookup does not authorize re-drilling, forcing bolts or adapting an incompatible joint.
Why the ASME metric and inch columns may not convert exactly
The tool distinguishes standard-table metric values from inch values. For ASME, its stated metric source is the B16.5-2017 metric table; it is not simply every inch dimension multiplied by 25.4. EN and JIS entries use original millimetre values.
Do not “correct” a reported metric standard dimension by converting an adjacent inch value and overwriting it. Keep the unit system and edition attached to the number. This is also why a copied mm/in pair should not be presented as an exact mathematical conversion when it represents the standard’s respective values.
In that Class 150 query, the outside diameter was shown as both 150 mm and 6 in. The page states that ASME millimetre values come from the B16.5-2017 metric table, not from an exact 25.4 conversion of the inch column; its own example is that 6.00 in equals 152.4 mm mathematically, while the metric table value is 150 mm. The pair above is what the tool displayed. It should not be described as an exact conversion, and a converted inch value should not be used to “correct” the metric table figure.
What to obtain before ordering or assembly
Ask for a drawing or specification identifying:
- Standard and edition, nominal size, rating, flange type and facing.
- D, PCD/K, hole count, clearance-hole diameter and required bolt/thread specification.
- Actual bore and its relationship to pipe wall/schedule, plus applicable thickness, hub/neck and welding details.
- Material, pressure-temperature rating, tolerances, gasket and joint-assembly requirements.
The lookup’s updating face diagram helps read connection dimensions. Other section/type sketches are not-to-scale illustrations, not complete drawings for every flange type. A sketch that looks like a weld-neck flange does not establish its bore or neck dimensions.
For the pipe side of the connection, see the pipe weight and schedule guide; nominal pipe size and wall schedule are separate from a flange bolt circle. Fastener loading is another calculation: the bolt torque/preload tool is a separate planning aid, not a torque value supplied by this dimension lookup.
The page says lookups and diagrams run in the browser; this is not a security audit or a claim that the site loads no external resources. Save only the limited values needed for your check, with the selected standard and units. Obtain the applicable standard and manufacturer’s approved drawing for the actual job rather than treating a web extract as a complete official table.
Put this guide to work for your business
Start free tools with Google or an email code. Create a company and compare Pro plans when you need monitoring and team permissions.
Personal accounts use Free limits. A separate new company receives a 7-day Pro trial, excluding paid monthly credits.